Interiors/Renovation
KITCHEN RENOVATION UPTOWN

(“After” photos by Martyn Gallina-Jones)
About the Project
Before renovations, the successful owners were frustrated with their average kitchen. They longed for a space that would finally reflect their aesthetic and their love for cooking and entertaining. Although their busy schedules were challenging, the renovation was phased to accommodate their career demands.
Floor Plan

BEFORE
Standard galley layout with limited storage

AFTER
Extended galley layout with full-height pantry, plus bar / buffet
Kitchen

BEFORE
Standard countertops, cabinets, fixtures, lighting, and appliances, including a countertop microwave, were unattractive and used the space inefficiently
AFTER







High-end appliances, materials, and fixtures were selected, and many improvements were included for maximizing the small space and functionality
AFTER
High-end appliances, materials, and fixtures were selected, and many improvements were included for maximizing the small space and functionality
Kitchen Renovation Details
Kitchen Renovation Additional Units
BEFORE
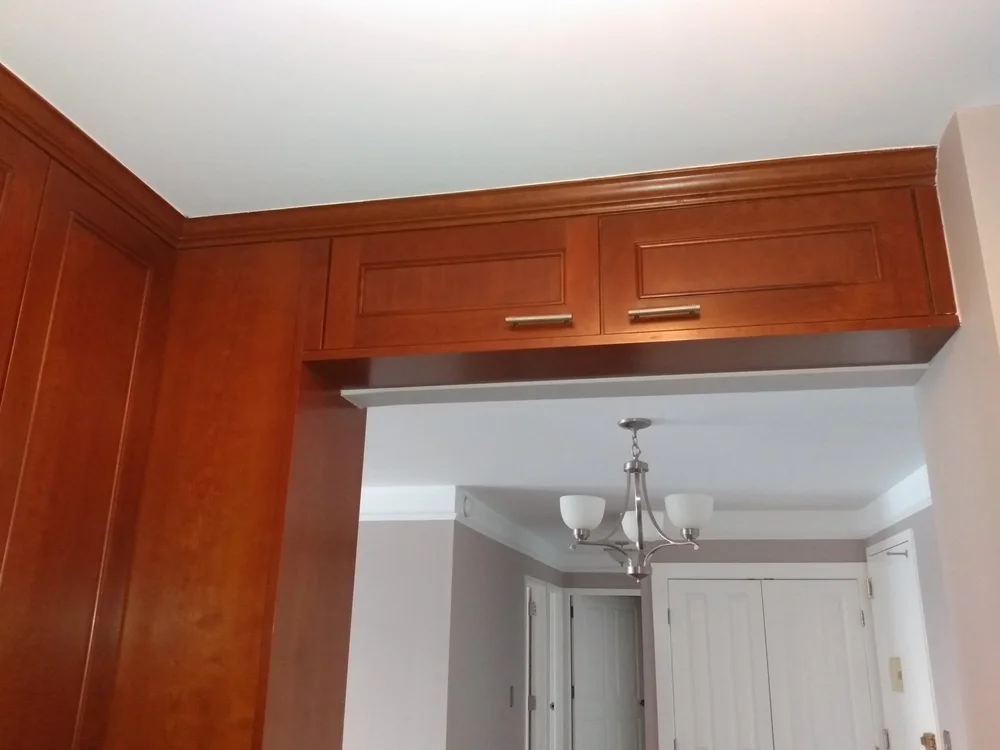

Kitchen entrance behind drapery on the left and an awkward narrow pass-through from Kitchen into Living Room, rather than into Dining Area
AFTER





Additional units feature a custom-built Bar / Buffet with a wine refrigerator and the adjacent full-height China Cabinet with a lighted upper Display Case
Ready to Refresh Your Living Space?
Let us guide you through every step, from reimagining a room or entire home to preparing your home for sale.